Frameless shower enclosures
Heavy glass,held by almost nothing
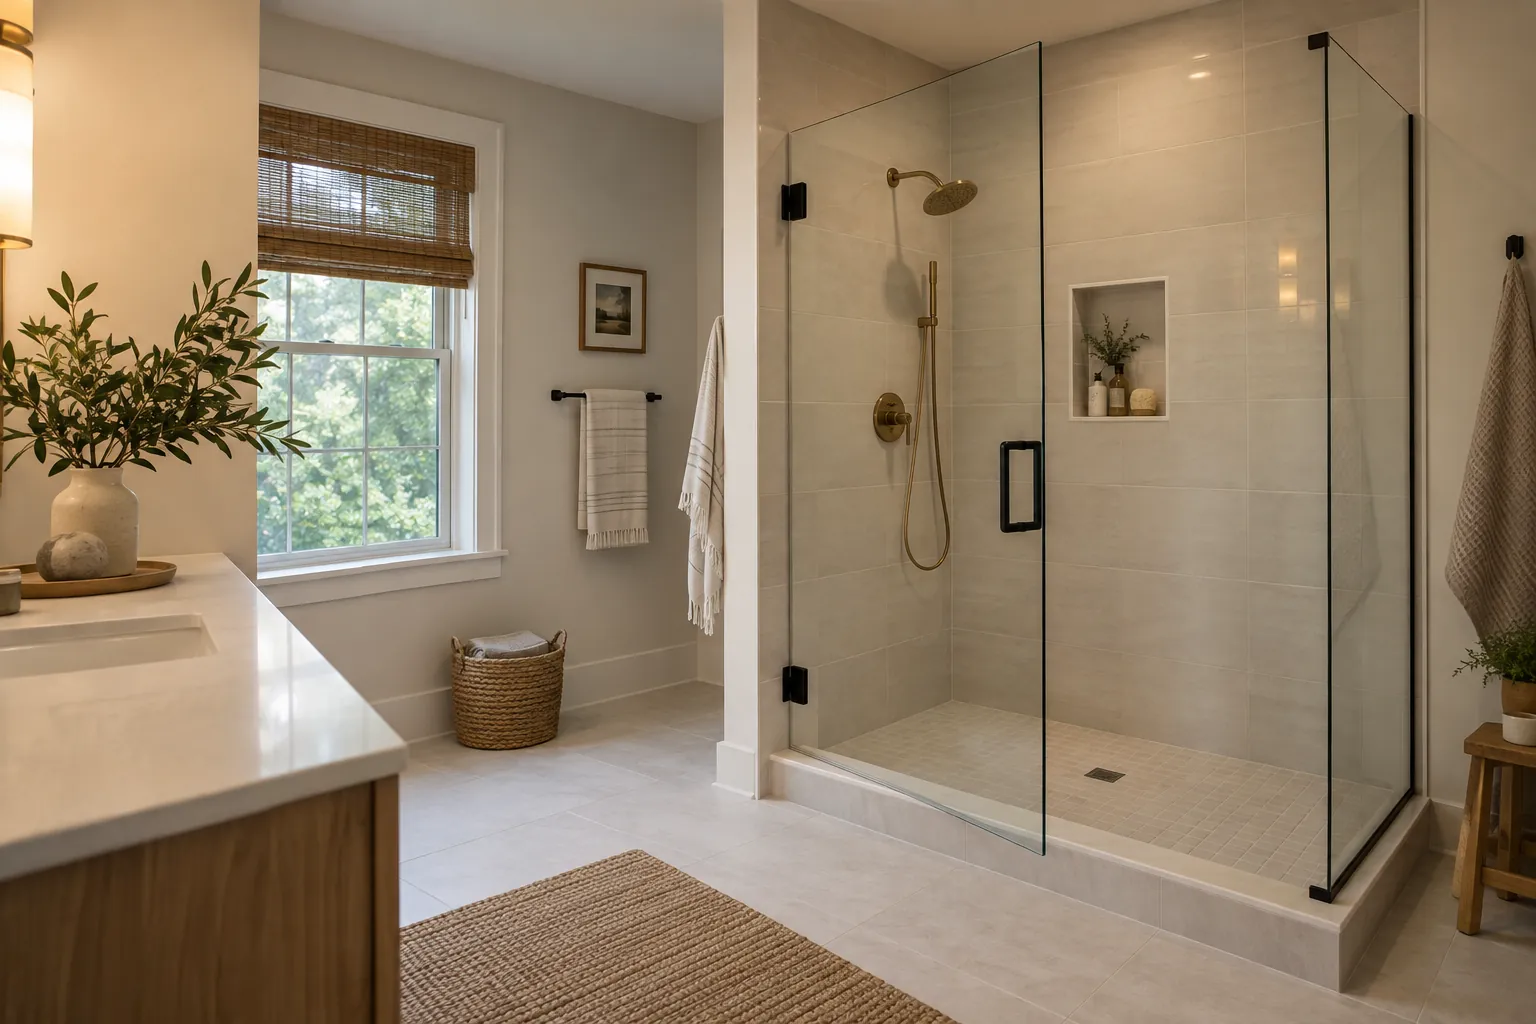
A frameless enclosure has no frame to carry it, so two hinges and the wall behind them carry all of it. That is the whole engineering problem, and it is why we template off your finished tile and check plumb, blocking, swing and span before a single panel is cut.
- 3/8″ & 1/2″
- Tempered, hung frameless
- 103 lb
- A 30 × 76 door in 1/2″
- R308.4.5
- Safety glazing, IRC
Drag to rotateDrag to rotate
60″ × 76″ corner · 1/2″ tempered3 panels · 324 lb of glass
Live model. Geometry is generated from measured dimensions, not drawn — the same engine behind our configurator.
Bonded & Insured
Residential and commercial
24/7 Emergency
Seven days a week
Free Estimates
No obligation
Locally Owned
Residential and commercial
Upfront Pricing
Never an overtime charge
Design it first
Two tools that answer most of this before you call
Build your enclosure, turn it around, change the glass and the hardware, and see the engineering checks run against your own dimensions.
Layouts
Six ways the glass can go in
Plan and elevation for each one. The elevations are generated from the same layout engine that produces our cut list, so the panel widths and weights on the drawing are the real ones.
S-01A · Corner enclosure — elevation
Scale NTS
S-01B · Corner enclosure — plan
Scale NTS
Corner enclosure
A return panel wraps the open corner, a fixed lite carries the wall side, and the door hinges off the return.
- Drawn at
- 60″ × 76″
- Glass
- 1/2″ tempered
- Panels
- 3
- Range we build
- 36–72″ wide
What decides it
Two free edges instead of one, so the return panel is doing structural work — it stiffens the whole assembly and gives the door something to hinge from. That glass-to-glass hinge is why a corner unit can be built with no header and no post at the corner. It also means the return has to be dead plumb: any lean in it shows up as a tapering gap at the door strike, 76 inches away from where the error started.
Details
The five details that decide whether it works
None of this is visible in a photograph of a finished shower, and all of it is what separates an enclosure that still closes properly in five years from one that does not.
H-01 · Hinge types — where the weight actually goes
Scale NTS
Hinge types — where the weight actually goes
A frameless door has no frame to carry it, so two or three hinges carry all of it. A wall-mount hinge screws through the tile and the backer board into solid blocking in the stud bay; tile and cement board contribute nothing structural, and a hinge anchored into them alone will work loose and drop the door out of square. A glass-to-glass hinge sidesteps the wall entirely by clamping the door to a fixed panel or a return — which is why a corner enclosure can be built with no fastening at the corner at all.
- Wall-mount hinges load the framing, not the tile
- Glass-to-glass hinges load the fixed panel
- The door pries as well as hangs — that moment sizes the fixing
Before we template
The eight checks that run before anything is ordered
Run here against three real openings — the ceiling check only applies where the glass goes to the ceiling, so not all eight fire every time. Where one comes back red, that is not a problem hidden from you. It is the conversation, and having it before fabrication is the entire reason we measure in person.
2 panels · 24.2 sq ft · 118 lb of glass · door 65 lb
all 7 clear
Hinge load — clear
Door weighs 65 lb. 3 hinges carry it at about 43 lb per pair against a 45 lb rating.
Wall blocking — clear
Blocking confirmed behind the hinge wall. Hinges land in framing as they must.
Wall plumb — clear
Walls lean 0.09 in over the height. Within what a wall profile can take up.
Door swing clearance — clear
A 26.1 in door sweeps a 26.1 in radius. You have 34 in to the nearest fixture.
Panel span — clear
Widest panel is 26.1 in against a practical 78 in limit for 3/8 inch glass.
Safety glazing — clear
Shower glazing is a hazardous location under IRC R308.4.5. This build specs 3/8 inch tempered with a permanent etch mark.
Panel handling — clear
Heaviest panel is 65 lb.
The gap tapers down the panel
A tiled wall that leans a quarter inch over seven feet turns into a wedge of daylight between the glass and the tile. Caught at the measurement it is a channel choice or a scribe. Caught on install day it is a new panel.
The door drops out of square
Hinges anchored into cement board rather than blocking work loose under the repeated load of a heavy door. The door starts to bind on the strike, then stops latching, then stops closing.
Water leaves through the curb
A curb that is level or pitched outward sends water to the bathroom floor no matter what the sweep does. The curb has to fall back toward the drain and the membrane has to run continuously over it.
The door has nowhere to open
A 30 inch door sweeps a 30 inch radius. If the vanity, the toilet or the door into the room is inside that arc, the answer is to reverse the hinge, narrow the door or change the layout — before fabrication, not after.
Sequence
Where the glass fits in your renovation
- 01
During framing
Blocking goes in behind the hinge wall while the studs are still open. This is by far the easiest moment to do it, and it is the single most common thing missed on a bathroom that is otherwise beautifully built.
- 02
After tile and grout
We template the finished opening — plumb on both jambs, level and slope on the curb, wall to wall at three heights. The glass is cut to that, not to the plan.
- 03
In the shop
Cut, notched, drilled, edge-polished, then tempered. Once it leaves the furnace nothing about it can change, so the template has to be right.
- 04
Install day
Hardware set into the blocking, panels hung, sweep and drip rail fitted, outside joints siliconed, and a check that the door swings and closes the way it should before we leave.
Glass and code
What the glass has to be, and why
Shower glazing sits in a hazardous location under the residential and commercial codes alike. These are the standards it is held to and the numbers everything else is derived from.
IRC R308.4.5
Hazardous location
Glazing in walls and enclosures for bathtubs, showers, hot tubs, saunas and steam rooms is a hazardous location where the bottom exposed edge is less than 60 inches above the standing or drain surface. Everything we hang in a shower is safety glazing.
IBC 2406.4.5
The commercial equivalent
The same requirement carried through the commercial code, which is what applies in hotel, multifamily and locker-room work. The glazing category and the labelling requirements come along with it.
CPSC 16 CFR 1201
Certified and marked
Safety glazing has to be certified to the federal impact standard and carry a permanent mark identifying the fabricator and the standard. On a shower panel that etch sits in a bottom corner and stays there for the life of the glass.
ASTM C1048
Fully tempered
Fully tempered glass carries a surface compression of at least 10,000 psi. That locked-in compression is what makes it several times stronger than annealed glass of the same thickness and what makes it break into small blunt fragments.
12.98 lb/ft²
Per inch of thickness
The number every other decision hangs off. It puts 3/8 inch glass at 4.87 lb per square foot and 1/2 inch at 6.49 lb, which is how a door width turns into a hinge schedule and a hinge schedule turns into a blocking requirement.
Edge work
Flat polished, then tempered
Every exposed edge is ground and flat-polished before heat treatment, because an unpolished edge concentrates stress and because a frameless enclosure puts that edge at hand height. After tempering nothing can be touched.
Specification
Glass finishes and hardware
We bring samples to the measurement visit, because glass and metal both read differently under your own bathroom lighting than they do on a screen.
Glass
Clear
Standard. A faint green edge in thick glass.
Low-iron (ultra clear)
No green cast. Worth it on 1/2 inch and on white tile.
Rain pattern
Vertical texture. Hides water spots, keeps light.
Frosted / acid etch
Full privacy, soft light. Etch the outside face.
Bronze or grey tint
Warm or smoked. Reads darker against dark tile.
Reeded / fluted
The current design favourite. Made to order, longer lead.
Hardware finish
- Polished chrome
- Brushed nickel
- Matte black
- Champagne gold
- Oil-rubbed bronze
Match the dominant metal already in the room — the valve trim and the shower head, not the towel bar. Hinges, clips, channel, pull and sweep housing all come in the same finish.
Show us the opening
A few photographs of the tiled walls, the curb and whatever sits in front of the door tell us more than a set of dimensions does. Send them over, or call and we will come and measure.
Questions
Shower glass, answered
Three-eighths is the workhorse for frameless doors and handles most residential openings without complaint. Half-inch is stiffer, quieter and noticeably more solid in the hand, and it becomes the practical choice on tall panels and wide fixed lites where 3/8 would start to read wavy. The catch is weight: glass runs 12.98 lb per square foot per inch of thickness, so a 30 by 76 inch door goes from about 77 lb in 3/8 to about 103 lb in 1/2. That extra weight lands on the hinges and, through them, on the wall — which is why the thickness question and the blocking question are really the same question.
Because the glass is cut to the tile, not to the framing. Tile thickness varies, thinset varies, a wall that was plumb when it was framed is rarely plumb once it is tiled, and the curb ends up where the tile setter puts it. We measure the finished opening at the top, the middle and the bottom, check plumb on both jambs and check the curb for level and slope, then cut to what is actually there. Templating off a drawing produces glass that fits the drawing.
For a frameless swing door, yes. The hinges carry the entire weight of the door and also resist it trying to pry off the wall, and both of those loads have to land in solid framing. Cement board and tile do not carry that over years of use. If your walls are still open, this is the moment to add blocking, and we will mark the locations for your contractor. If the walls are already closed, we can often work with heavy-duty anchoring or move to a channel-mounted or header-supported design instead, but pre-installed blocking is always the stronger answer.
Two or three heavy-glass hinges and nothing else. A wall-mount hinge bolts through the tile into blocking; a glass-to-glass hinge clamps the door to a fixed panel or a return, so the load goes into the glass instead of the wall. Fixed panels are held either in a continuous U-channel or on two clips. There is no top track and no perimeter frame, which is exactly why the hinge schedule and the wall behind it get sized before anything is cut.
Yes. A shower or bathtub enclosure is a hazardous location for glazing under IRC R308.4.5 and IBC 2406.4.5, so the glass has to be safety glazing and it has to carry a permanent mark identifying it. We use fully tempered glass throughout. Tempering puts the surfaces into compression, which is what makes it several times stronger than annealed glass of the same thickness and what makes it break into small blunt pieces rather than long shards.
Usually. Older homes across DC, inner Maryland and Alexandria routinely have walls that lean, and it is normal rather than a defect. A wall profile or U-channel absorbs roughly a quarter of an inch over the height of a panel, and beyond that we either scribe the glass to follow the wall or move to a design with more built-in adjustment. What we will not do is order glass without knowing the number, because past about a quarter inch the gap visibly tapers and there is nowhere to hide it.
Bypass sliders. Nothing swings, so nothing needs floor space in front of the opening, which makes them the right answer over a tub or in a small bathroom where a vanity or a toilet sits close. A swing door needs roughly its own width plus a couple of inches of clear floor to open into, and that clearance is measured to the nearest fixture, not to the nearest wall. If a swing door is what you want and the clearance is not there, reversing the hinge side or narrowing the door solves it more often than people expect.
A neo-angle cuts across a square corner with two side panels leaving the walls at 45 degrees and a door hung across the diagonal. It buys usable floor space in a bathroom where a rectangular enclosure would eat the room. It is also the least forgiving layout we build: the angles are fixed by the hardware, so the base and both walls have to agree with the geometry. We template a neo-angle off the finished base, never off a drawing.
Yes, and it is one of the most common requests for aging-in-place work. Without a curb, the water containment moves entirely to the floor slope, the position of the head and the length of the glass, so the enclosure has to be designed alongside the tile and the drain rather than added at the end. A longer fixed screen or a short return panel usually does more to keep the floor dry than a door would.
Often, if the hardware is sound. We look at the hinges, clips or channel, the wall fixings and the curb condition during the visit and tell you honestly whether the existing hardware is worth keeping. What we will not do is hang new glass on hardware that has already loosened or corroded, because the glass is not the thing that failed. Note that new glass has to be fabricated to the old cutout pattern, so the existing panel has to be measured, not guessed.
Tempered glass is under permanent internal stress. Cutting, drilling or grinding it releases that stress and the whole panel breaks apart, so every hinge cutout, handle hole, bench notch and polished edge has to be finished before the glass goes into the furnace. Our shop rules are a hole diameter of at least one glass thickness, a hole no closer to an edge or to another hole than twice the thickness, and no closer to a corner than six times the thickness. Everything downstream of that depends on the template being right.
A steam shower is sealed rather than vented, so the glass runs to the ceiling, the joints get continuous gaskets instead of the deliberate gaps a normal enclosure lives with, and a transom at the head opens to air the room out afterwards. Ceiling height becomes a hard constraint: once you add the curb, the header and the transom, a tall enclosure can simply not fit under an eight-foot ceiling. That gets resolved before the glass is cut, not on install day.
Squeegee it after each use. Most of what clouds shower glass is dissolved mineral left behind when water evaporates on the surface, and DMV water carries enough of it to matter; removing the water removes the problem before it starts. For buildup that has already formed, a white vinegar and water solution dissolves it without harming the glass or the hardware. Avoid abrasive pads and scouring powders, which scratch the surface microscopically and make future deposits stick harder. Protective coatings are available and we are happy to talk through the options at the measurement visit.
The measurement visit is short. Fabrication runs several business days once the glass is cut, tempered and, where relevant, coated, and specialty finishes such as reeded glass are made to order and take longer. Installation is typically a half day. The realistic answer for any specific enclosure comes after we have seen the opening, because a neo-angle in reeded glass and a bypass over a tub are not the same job.
Related services
Explore More Resources
Common Problems
Related Pages
Every opening is measured, never assumed
Frameless, semi-frameless and framed enclosures across DC, Northern Virginia and the Maryland suburbs.
Call (703) 470-7867