Glass Fence & Railing Code Requirements: Pool, Deck & Balcony
Glass fencing and railings must meet strict building codes for height, strength, and glass type. Here is what DMV homeowners need to know about pool fencing, deck railings, and balcony glass requirements.
Mike Reynolds
Lead Glass Technician & Owner
In This Article
Pool Fencing Code Requirements
Swimming pool fencing is one of the most heavily regulated glass applications in residential construction, and for good reason — pool barriers are a critical child safety measure. In the DMV area, all three jurisdictions (Washington DC, Maryland, and Virginia) require pool barrier fencing that complies with the International Residential Code Section R326 (or the equivalent adopted code), which establishes minimum standards for height, gate operation, and barrier integrity.
The minimum pool fence height is 48 inches, measured on the exterior side of the fence from the finished ground level to the top of the fence. For glass panel fences, this means the glass must extend at least 48 inches above grade, and any gap between the bottom of the glass and the ground must not exceed 2 inches (to prevent a child from squeezing under the barrier). The fence must not have any openings, handholds, or footholds that would allow a young child to climb it — which is one reason glass is an excellent pool fencing material: its smooth, flat surface offers no climbing purchase.
Self-closing, self-latching gates are required at every access point in the pool barrier. The latch must be at least 54 inches above the ground on the pool side (or enclosed by a separate barrier) to prevent young children from reaching it. For glass gate panels, the gate hardware must be commercial-grade, rated for the weight of the glass panel, and capable of reliably self-closing and self-latching over thousands of cycles. Gate hinges must be positioned so the gate swings outward (away from the pool), and the clearance between the gate and the adjacent post or panel must not exceed the spacing allowed by code.
Deck Railing and Guard Requirements
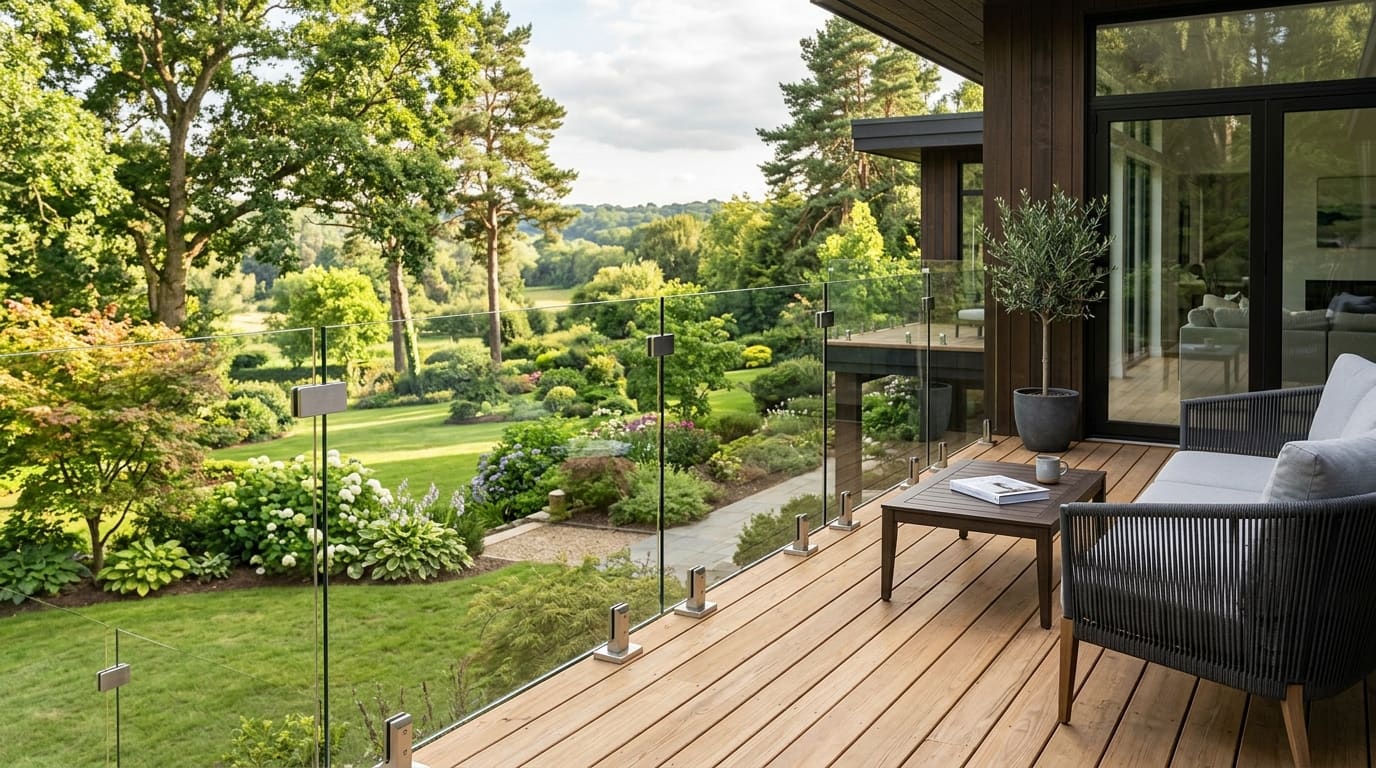
Deck railings (called "guards" in building code terminology) are required on any deck, porch, or elevated walking surface that is more than 30 inches above the adjacent grade. The minimum guard height is 36 inches for residential decks and 42 inches for commercial applications. When glass is used as the infill material in a guard or railing system, it must be safety glazed (tempered or laminated) and must be capable of withstanding the design loads specified in the building code.
The most critical load requirement for glass railings is the horizontal concentrated load — a force applied horizontally at the top of the railing, simulating a person leaning against or being pushed into the railing. The IRC requires residential guards to resist a 200-pound concentrated load applied at any point along the top rail, and a 50-pound-per-linear-foot uniform load applied horizontally to the top rail. The glass panels, their attachment hardware, and the supporting posts must all be designed and installed to transfer these loads safely to the deck structure.
Glass infill panels in railings must also resist impact loads. Building codes reference CPSC 16 CFR 1201 Category II for glass in guards and railings, requiring the glass to either withstand the specified impact without breaking or, if it breaks, to do so in a manner that does not create a fall hazard. Tempered glass shatters into small fragments when it fails, which means the entire barrier panel disappears in a breakage event — a serious safety concern for elevated railings. For this reason, many engineers and code officials in the DMV area prefer or require laminated glass for railing applications, because laminated glass maintains its barrier function after breakage.
Balcony Glass Requirements
Balcony glass railings on upper floors of residential and commercial buildings face the most demanding requirements of any glass railing application because a barrier failure at height has catastrophic consequences. In addition to meeting the standard guard height and load requirements, balcony glass must withstand sustained wind loads that increase with building height and exposure. The design wind pressure on a balcony railing at the tenth floor of a building is substantially greater than at ground level, and the glass specification must account for this.
For balcony railings above the third floor, structural engineers in the DMV area typically specify laminated tempered glass — panels consisting of two layers of tempered glass bonded with a structural interlayer (SGP or thick PVB). This provides the strength of tempered glass with the post-breakage integrity of laminated construction. If one tempered layer shatters, the interlayer and the remaining tempered layer maintain the barrier function until the panel can be replaced.
Wind load calculations for balcony glass are site-specific, depending on the building height, the balcony orientation, the surrounding terrain, and the applicable wind speed for the building's location. The DMV area is classified as a moderate wind zone, but specific conditions — corner balconies, upper-floor exposure, proximity to open areas like the Potomac River corridor — can create localized wind pressures that significantly exceed the base design values. Always have balcony glass specifications reviewed by a licensed structural engineer familiar with local conditions.
Tempered vs Laminated Glass for Fencing and Railings
The choice between tempered and laminated glass for fencing and railing applications is one of the most important decisions in the project, and it is driven by both code requirements and performance considerations. Tempered glass is the standard for pool fencing because it is strong, cost-effective, and its failure mode — complete shattering into small fragments — is acceptable at ground level where the fall hazard is minimal. A shattered pool fence panel leaves an opening but not a sharp-edged hazard, and the opening can be secured temporarily until the panel is replaced.
Laminated glass is increasingly preferred for elevated railings — deck guards, balcony railings, and stairway enclosures — because its post-breakage barrier function is critical when the railing protects against a fall from height. A laminated glass railing panel that cracks remains in place, continuing to function as a barrier until it is replaced. This post-breakage performance is a significant safety advantage that justifies the higher cost of laminated construction for elevated applications.
For deck railings at modest heights — single-story decks up to about 8 feet above grade — 1/2-inch tempered glass is commonly accepted and provides a cost-effective, attractive barrier. For decks and balconies above that height, laminated glass or laminated-tempered glass provides the additional safety margin that the elevated fall hazard warrants. Your local building official and your glass contractor should work together to determine the appropriate glass specification based on the specific height, exposure, and code requirements of your project.
DMV Glass Fence and Railing Installation
Glass fencing and railing projects require careful coordination of structural design, glass fabrication, hardware engineering, and field installation. The glass panels must be precision-cut to exact dimensions because there is no tolerance for shimming or forcing glass into position — unlike wood or metal fence components. Each panel is custom-fabricated to the measured opening dimensions, with mounting hardware holes or channels machined to precise locations.
Virginia Glass Windows designs, fabricates, and installs glass fencing and railing systems throughout Washington DC, Maryland, and Virginia. Our process begins with a site visit to measure the installation, evaluate the structural substrate, and discuss design preferences — frameless or semi-frameless, top rail or no top rail, channel-mount or standoff-mount. We prepare engineered drawings and specifications that comply with the applicable building code, coordinate with the building department for permits when required, and fabricate the glass panels to exact specifications. Our installation team handles the precision work of setting panels, aligning hardware, and ensuring that every connection is tight, plumb, and level. Contact us at (703) 470-7867 for a free consultation on your glass fencing or railing project.
About the Author
Mike Reynolds
Lead Glass Technician & Owner
With over 15 years of experience in window and glass repair across the DC, Maryland, and Virginia area, Mike shares practical expertise to help homeowners and businesses make informed decisions about their glass repair and replacement needs.
Need Help With Your Glass?
Our experts are ready to help with any window or glass issue. Free estimates, same-day service available across DC, MD & VA.
Related Articles
Continue reading about safety
More Safety
View All
Security Glass Options for DMV Homes: Tempered, Laminated & Impact-Resistant
8 min read
Emergency Window Repair: What to Do When Your Glass Breaks
6 min read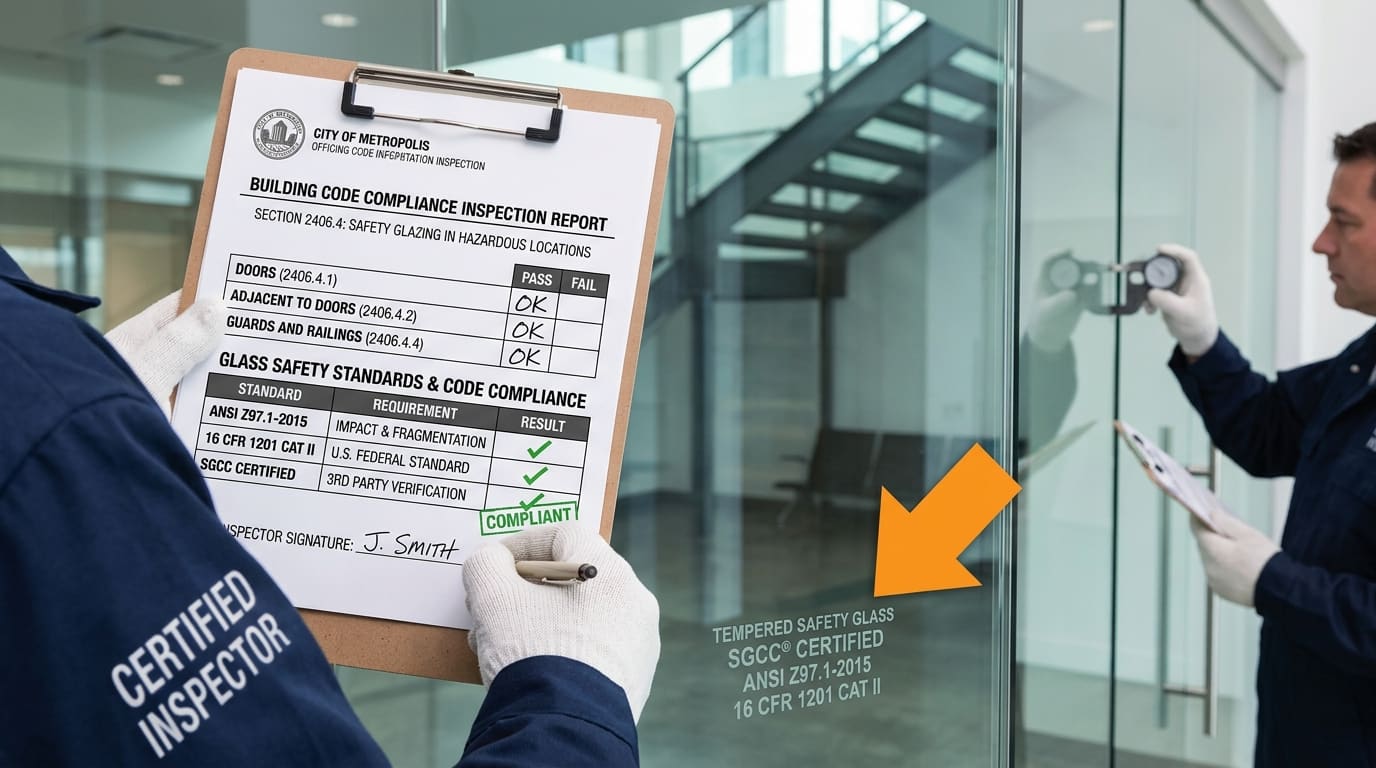
Glass Safety Standards & Building Codes: What Homeowners Need to Know
7 min read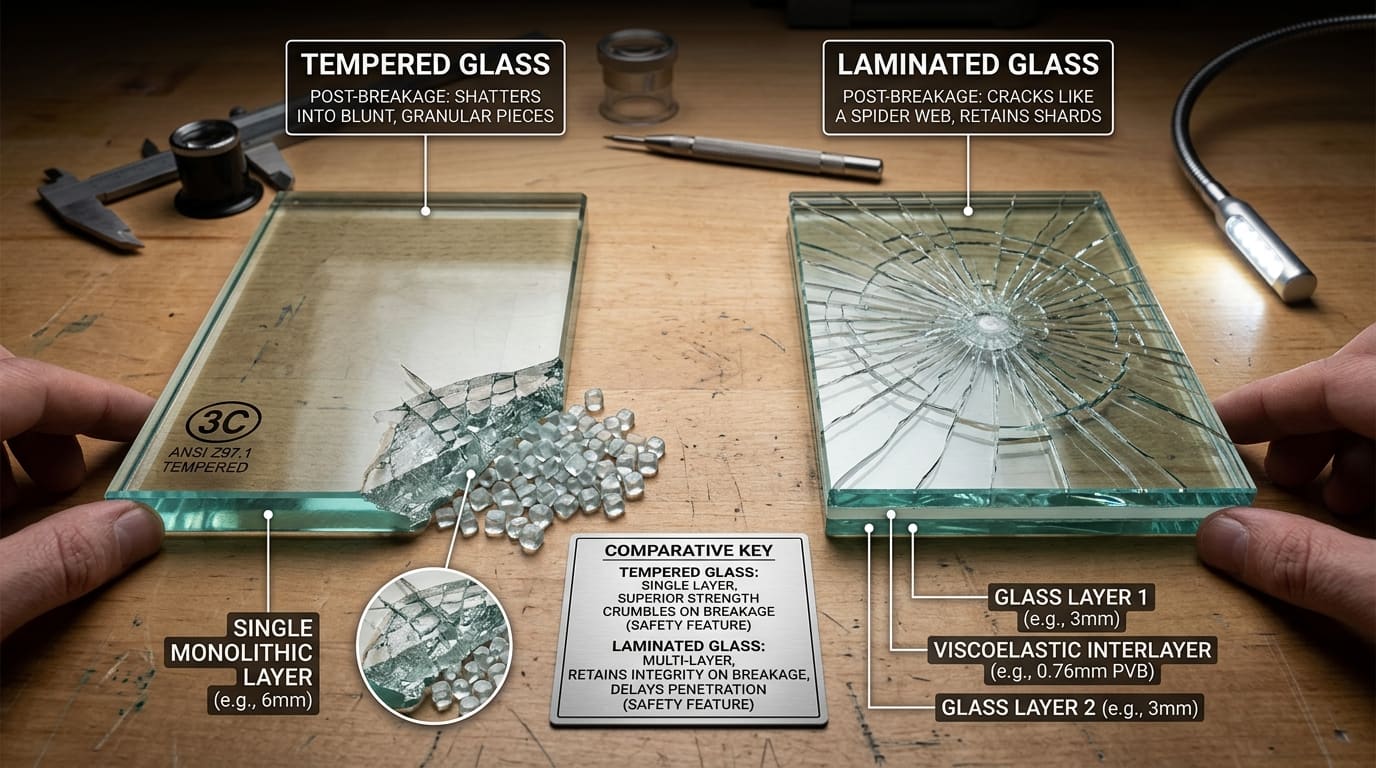
Hurricane Impact Glass vs Regular Glass: Strength, Cost & Protection
6 min readExplore More Resources
Helpful Guides
Common Problems
Related Pages
Our Services
24/7 Emergency
Board-Up & Glass
Licensed & Insured
DC, MD & VA
300+ Areas
DMV Coverage
Same-Day Service
When You Need It
Ready to Get Started?
Get a free estimate for any window or glass service across the DMV area.